 English
  العربية
 Español
 Русский
A successful frozen French fries factory starts with more than a list of machines. The building, processing flow, hygiene zones, utilities, drainage, ventilation and maintenance space must work together as one system.
A poor layout can create unnecessary product handling, difficult cleaning, production bottlenecks and expensive changes during installation. A well-planned layout, by contrast, helps raw potatoes move smoothly from receiving to washing, cutting, blanching, frying, freezing and final packaging.
This guide explains the key decisions involved in planning a practical French fries factory layout for a new or expanding food-processing plant.
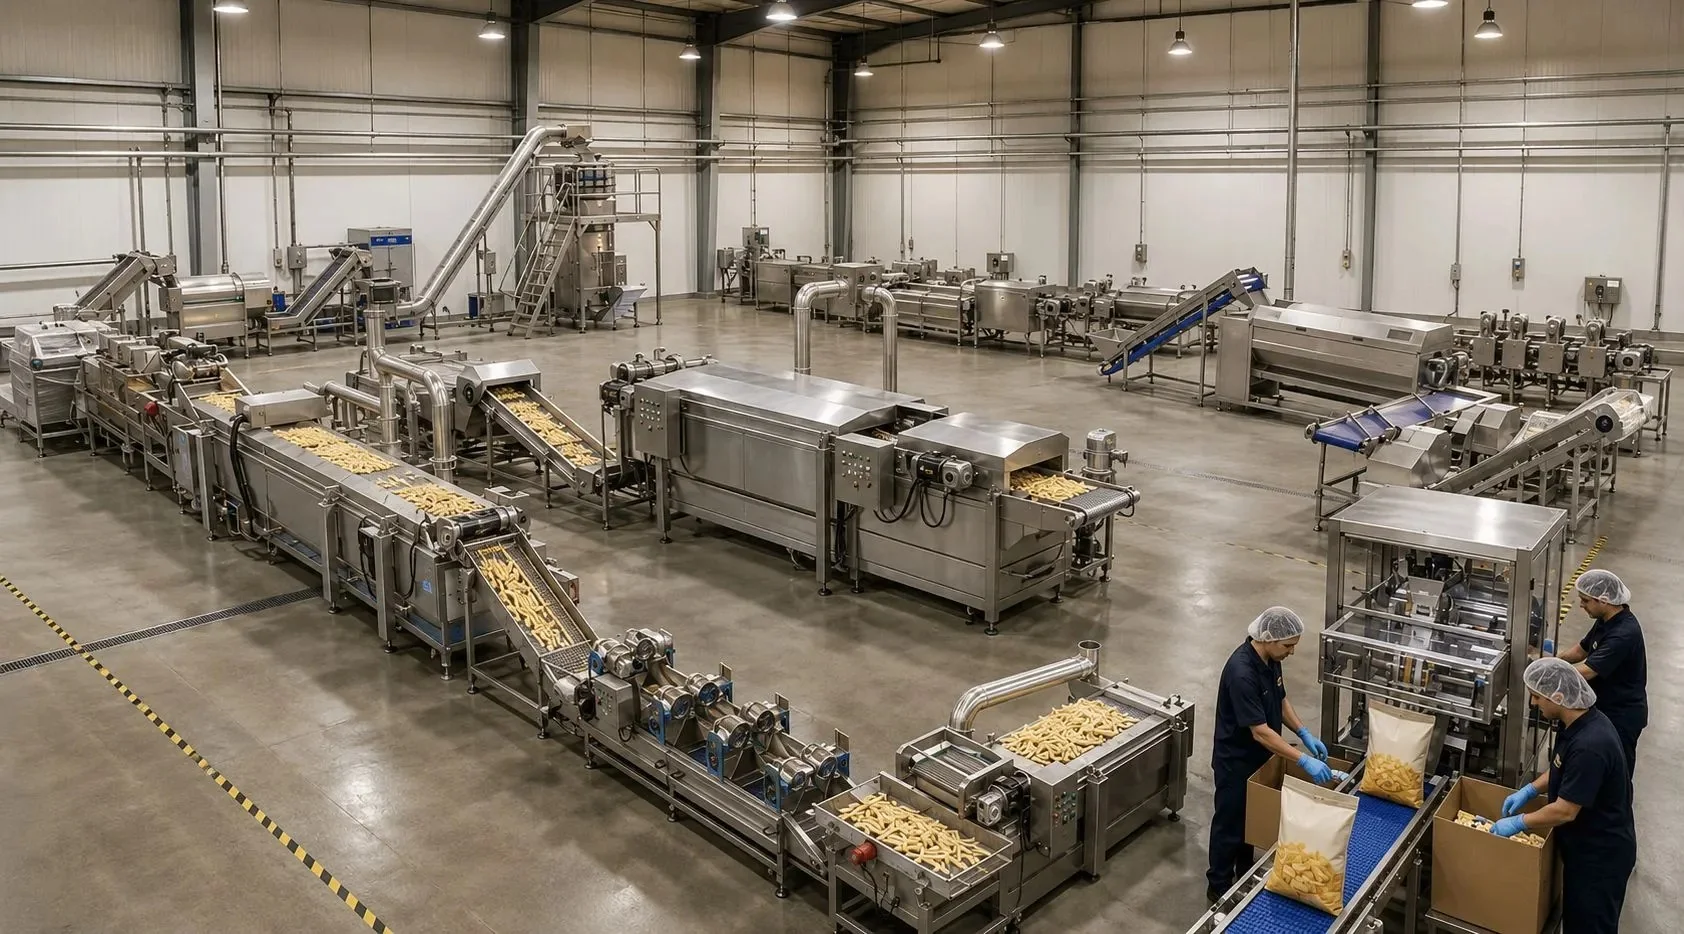
An integrated production line requires sufficient space for equipment, operators, cleaning and material movement.
1. Define the Product Before Drawing the Layout
The layout should be designed around the final product—not around a standard equipment list.
Before positioning any machine, confirm:
- Fresh or frozen French fries
- Raw potato input or finished-product output target
- Straight-cut, shoestring, crinkle-cut or potato wedges
- Required strip dimensions
- Coated or uncoated fries
- Retail or food-service packaging
- Package weight and required bags per minute
- Daily operating hours and number of shifts
- Expected future capacity expansion
For example, a fresh-cut French fries line may end after cooling and packaging. A frozen product normally requires pre-frying, cooling, an IQF freezing line, automatic weighing, packaging and cold storage.
If you are still defining the process, review the complete French fries production line before preparing the building layout.
2. Map the Complete Production Flow
A typical frozen French fries process may include:
Raw potato receiving → washing and peeling → inspection → cutting → starch rinsing → sorting → blanching → cooling → dewatering → optional coating → pre-frying → de-oiling → cooling → IQF freezing → weighing and packaging → cold storage
The factory should follow this sequence as directly as possible. Avoid routes where raw potatoes, semi-finished products, packaging materials and finished frozen products repeatedly cross each other.
Each machine must also match the output of the previous and next stage. A high-capacity cutter cannot improve total output if the blancher, fryer or freezer becomes a bottleneck.
A complete process plan should therefore show:
- The rated and expected working capacity of each machine
- Product residence time at each processing stage
- Conveyor direction and transfer height
- Buffer points between critical machines
- Inspection and rejection points
- Cleaning and maintenance access
- Product, worker, packaging and waste routes
Buyers planning a medium-capacity project can also review this 500 kg/h frozen French fries line guide for a detailed equipment sequence.
3. Separate the Factory Into Functional Zones
Clear zoning helps improve hygiene, workflow and safety. Although every building is different, a French fries factory can usually be divided into the following areas.
Raw Material Receiving and Storage
This is where fresh potatoes are unloaded, inspected and temporarily stored. It may contain soil, stones, damaged potatoes and other field contamination, so it should be separated from clean processing and packaging areas.
The receiving area should provide enough space for:
- Trucks, bins, bags or bulk unloading
- Potato storage and stock rotation
- Receiving inspection
- Soil and stone collection
- Feeding equipment
- Rejected raw materials
The route from storage to the line should be short and should not pass through the finished-product area.
Wet Processing Area
This zone includes washing, peeling, inspection, cutting, starch rinsing, sorting and blanching. Because these processes use water, the floor and drainage system must be planned before machine installation.
Typical equipment includes a potato peeling machine, inspection conveyor, vegetable cutting machine and continuous blanching machine.
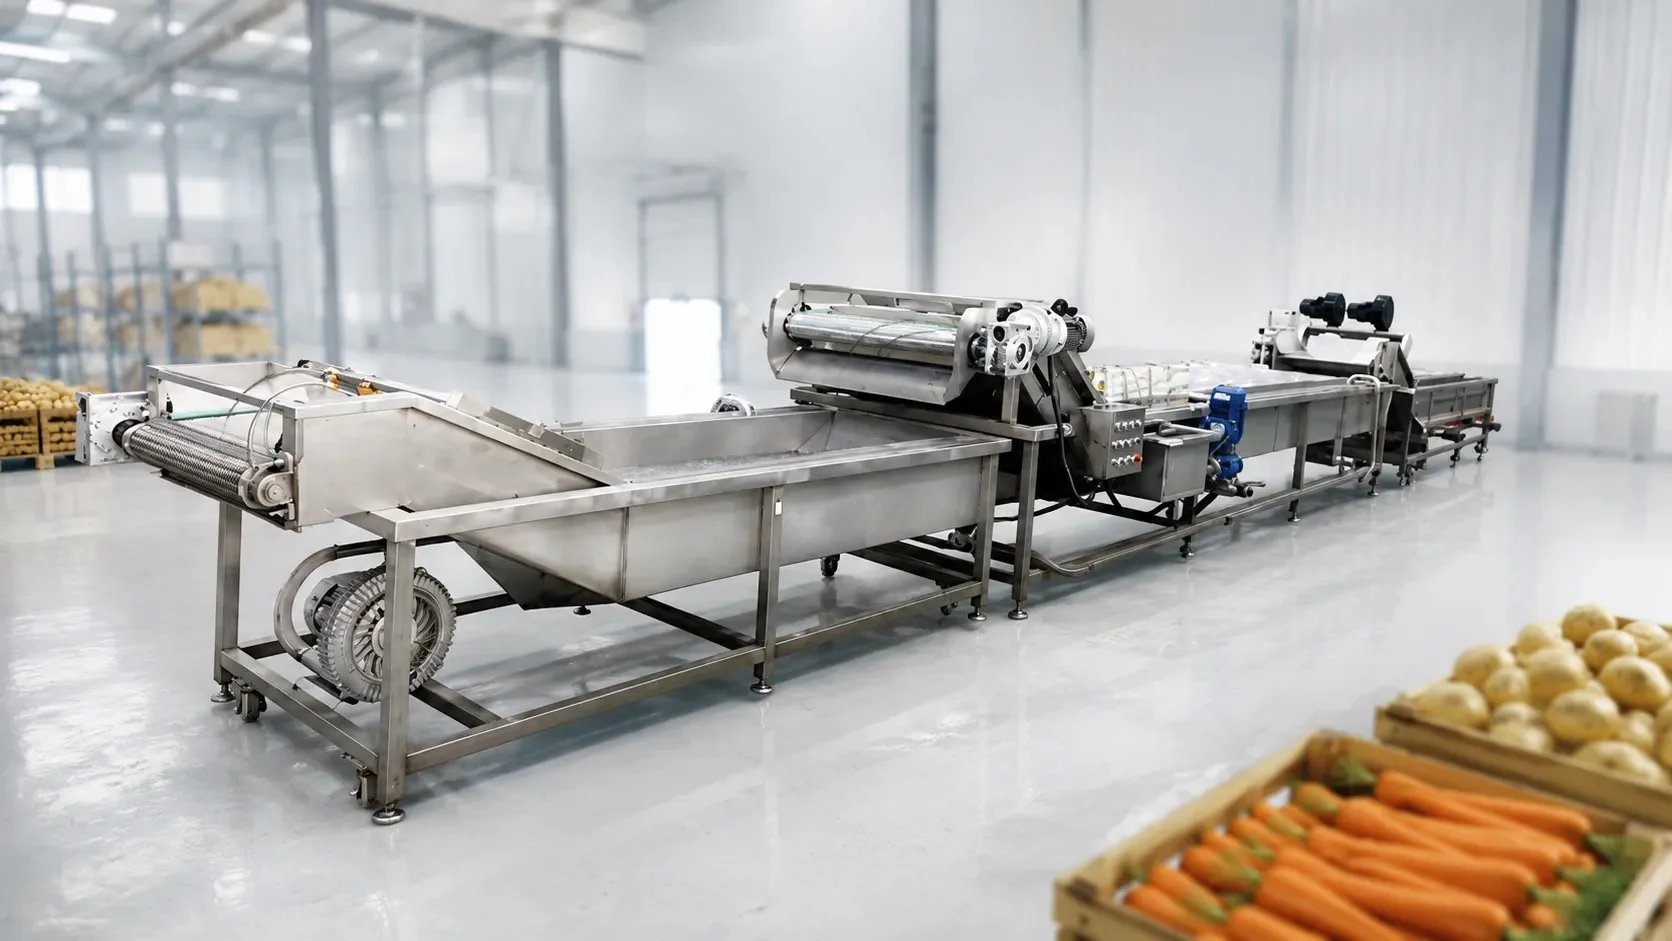
Wet processing areas need effective drainage, washable surfaces and easy access around the equipment.
Thermal Processing Area
The frying section introduces heat, oil vapor and additional fire-safety considerations. It should have suitable ventilation, safe utility connections and enough clearance around the fryer.
A continuous frying machine with oil filtration should be positioned so operators can reach the control panel, filtration system, oil discharge points, conveyor and lifting mechanism without obstructing production.
The layout should also allow safe movement of frying oil, cleaning tools and maintenance parts. The fryer should not be squeezed against a wall simply to reduce line length.
Freezing and Packaging Area
After frying and cooling, the fries enter the IQF freezer and packaging section. This should be a cleaner, temperature-controlled zone with minimal exposure of unpacked frozen product to warm factory air.
The transfer from the freezer outlet to the automatic food packaging machine should be short and direct. The packaging area should also provide space for:
- Packaging-film storage
- Product elevators and multi-head weighers
- Metal detection and checkweighing, if required
- Date and batch coding
- Finished-bag inspection
- Carton packing and palletizing
Cold Storage and Dispatch
Packed fries should move quickly into cold storage. Ideally, the route from packaging to frozen storage should not cross the raw potato receiving area.
The layout should account for pallet movement, cold-room doors, loading access and the required cold chain during dispatch.
4. Choose the Right Layout Shape
The best equipment arrangement depends on the building dimensions, column positions, doors, floor drains and utility connections.
Straight-Line Layout
A straight line provides the clearest product flow and usually minimizes direction changes. It works well in a long workshop with receiving at one end and packaging or cold storage at the other.
However, a complete frozen French fries line can be long, especially when it includes cooling conveyors and an IQF freezer.
L-Shaped Layout
An L-shaped layout can fit a rectangular workshop and may help separate wet processing from frying or freezing. The turning point must be designed carefully so that conveyors transfer the fries without excessive drop height or product damage.
U-Shaped Layout
A U-shaped arrangement can shorten the distance between the beginning and end of the line and may suit buildings with receiving and dispatch on the same side.
This format requires careful traffic planning to prevent raw materials and finished products from crossing.
Multi-Room Layout
Some factories place washing and peeling, frying, freezing and packaging in separate rooms. This can support hygiene and environmental control, but wall openings, conveyor transfers and cleaning access must be included in the design from the beginning.
There is no universally correct layout shape. The right solution is the one that preserves logical product flow while fitting the actual factory.
5. Plan Drainage, Water and Floor Conditions Early
Drainage is one of the most important parts of the wet processing area. It is far easier to position channels and floor slopes before the equipment arrives than to modify the floor after installation.
When planning drainage, consider:
- Water discharge from washing and peeling
- Starch-rich water from cut-strip rinsing
- Blancher overflow and cleaning water
- Equipment drain points
- Floor-cleaning water
- Separation or collection of potato solids
- Access for drain inspection and cleaning
Machines should not block drainage channels or make floor cleaning difficult. Electrical cabinets, motors and sensitive components should be protected from direct washdown according to the equipment design.
Water quality, pressure, temperature and possible recycling should also be discussed with the line supplier. The washing system must be designed for the actual soil condition of the incoming potatoes rather than for an ideal raw material.
6. Coordinate Utilities With the Equipment Layout
A machinery drawing is not complete until it is coordinated with the factory utilities.
Prepare the following information before final design:
- Local voltage, frequency and phase
- Available electrical capacity
- Water supply pressure and quality
- Preferred fryer heating source
- Steam availability, pressure and boiler location
- Gas type and supply conditions
- Compressed-air supply
- Refrigeration system and condenser location
- Ventilation and exhaust requirements
- Ambient temperature and local climate
The utility plan should show where each machine connects to electricity, water, steam, gas, compressed air, drainage and refrigeration.
Long, indirect utility routes can increase installation cost and make future maintenance more difficult. At the same time, utility pipes and cables should not obstruct operator walkways or equipment access.
7. Leave Space for Operation, Cleaning and Maintenance
A machine may physically fit into a drawing while still being impossible to operate properly.
The final layout should provide practical space for:
- Operators at inspection and control points
- Opening covers and access doors
- Removing belts, filters, pumps and motors
- Lifting the fryer conveyor where applicable
- Cleaning underneath and around machines
- Moving spare parts and cleaning equipment
- Safe emergency access
Machine footprints alone are not enough. Ask the supplier for maintenance clearances, opening directions and service access requirements.
This issue appeared clearly in Joyshine's New Zealand 500 kg/h frozen French fries project, where the available workshop was initially too limited for the proposed equipment, operating access and material movement. The project demonstrates why factory dimensions should be confirmed before manufacturing begins.
8. Control Cross-Traffic
A practical layout should distinguish between several different flows:
- Raw potatoes
- Product moving through the line
- Workers
- Packaging materials
- Finished bags and cartons
- Waste and rejected product
- Maintenance tools and spare parts
These routes should cross as little as possible. For example, packaging film should not be transported through the raw potato washing area, and waste from peeling should not pass through the clean packaging room.
Doors, corridors and transfer points should be marked on the factory drawing—not added after the machinery arrangement is finished.
9. Reserve Space for Future Expansion
A factory may begin with one package size or one product, then later add coated fries, potato wedges, additional sorting, a second packaging machine or higher freezing capacity.
Where practical, reserve space for:
- Additional inspection or sorting equipment
- A coating system
- A larger or second fryer
- Extended cooling conveyors
- A second packaging line
- Metal detection and checkweighing
- Additional cold storage
- Utility-capacity expansion
A modular layout can reduce the cost and disruption of future upgrades. However, planned expansion should be realistic: unused space still increases the initial building cost.
10. Information to Send Your Equipment Supplier
For an accurate layout proposal, send the supplier:
- A dimensioned factory drawing
- Internal columns, walls and ceiling height
- Door and window positions
- Raw material entrance and finished-product exit
- Floor drains and drainage direction
- Utility connection points
- Cold-room position
- Required finished-product capacity
- French fries dimensions and product specification
- Packaging size and speed
- Heating method and local voltage
- Daily working hours
- Planned future expansion
Photos and videos of the workshop can help, but they should not replace an accurate drawing.
Joyshine provides customized turnkey food processing solutions covering process planning, equipment configuration and factory layout. You can also review completed food processing equipment projects to see how different production requirements affect line design.
Common French Fries Factory Layout Mistakes
Avoid these common problems:
-
Ordering equipment before confirming factory dimensions
This may result in insufficient space for conveyors, utilities or maintenance. -
Using machine footprints without service clearances
Covers, belts and motors may be impossible to remove after installation. -
Ignoring drainage until the installation stage
Wet processing equipment may end up in the wrong position relative to floor channels. -
Allowing raw and finished-product routes to cross
This complicates hygiene management and internal logistics. -
Placing the freezer and packaging system too far apart
The product may experience unnecessary handling and exposure to warm air. -
Selecting each machine independently
Mismatched capacities create accumulation and bottlenecks. -
Leaving no space for future packaging or product changes
Expansion may later require moving the entire line.
Frequently Asked Questions
How much space does a French fries production line need?
There is no single space figure for every project. The required area depends on capacity, automation level, process steps, freezer size, conveyor arrangement, packaging system, utility rooms, operating clearance and storage requirements. A dimensioned layout should be prepared for the actual configuration.
Should wet processing and frying be in separate rooms?
They can be separated to improve environmental and hygiene control, but the best arrangement depends on the factory and applicable requirements. If walls are used, conveyor openings, drainage, ventilation, cleaning and maintenance routes must be planned together.
Which layout is better: straight, L-shaped or U-shaped?
A straight line offers simple product flow, while L-shaped and U-shaped layouts can make better use of limited or irregular buildings. The correct choice depends on workshop dimensions and traffic routes.
When should the layout be finalized?
A preliminary layout should be confirmed before equipment manufacturing. The final installation drawing should then coordinate machine dimensions, connection points, drainage, ventilation, refrigeration and maintenance access.
Conclusion
A frozen French fries factory layout should connect production, hygiene, utilities, safety and maintenance in one practical plan.
Start with the finished product and required capacity. Then define the complete process, separate raw and clean areas, coordinate utilities, protect maintenance access and reserve realistic expansion space. These decisions help prevent expensive changes and make the production line easier to operate over the long term.
If you are planning a new potato-processing facility, send Joyshine your factory dimensions, target capacity, fries size, package weight and preferred heating method. Our engineers can prepare a customized equipment configuration and layout proposal.